
New Construction
Address
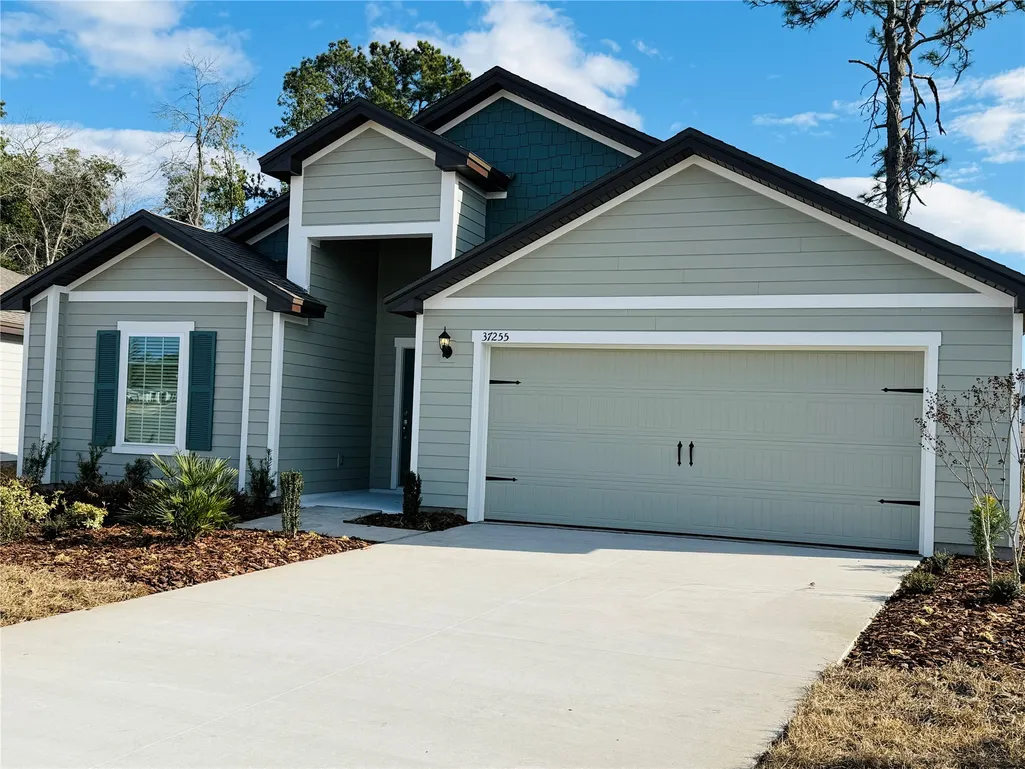
37255 Whisper Way, Hilliard, FL
Price
$ 376,900
Property Attributes
- MLS#115059
- TypeSingle Family
- Listing Status Active
- CountyNASSAU
- CityHilliard
- AreaAr 9 Mainland - Sub 0 Hilliard
- NeighborhoodWhisper Ridge
- Zip32046
- StyleOne Story
- Year Built2026
- Price$ 376,900
- Bedrooms4
- Full Bathrooms2
- Half Bathrooms0
- Sqr Footage1847
- Lot Size0.181 Acres
Data Source:
Amelia Island-Nassau County MLS (AINCAR)
Property Description
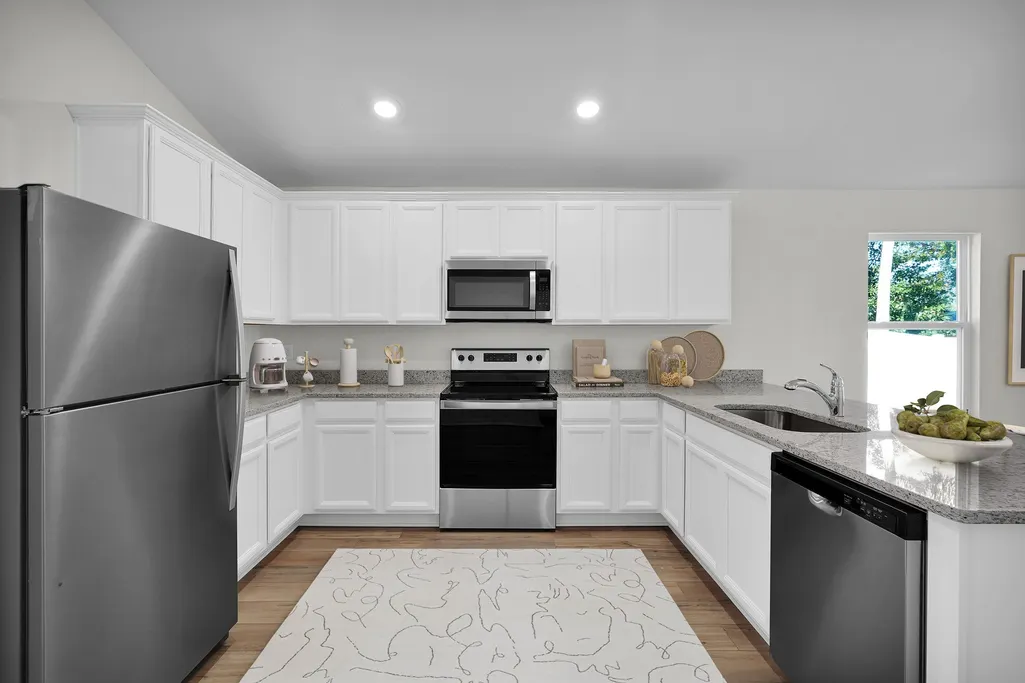
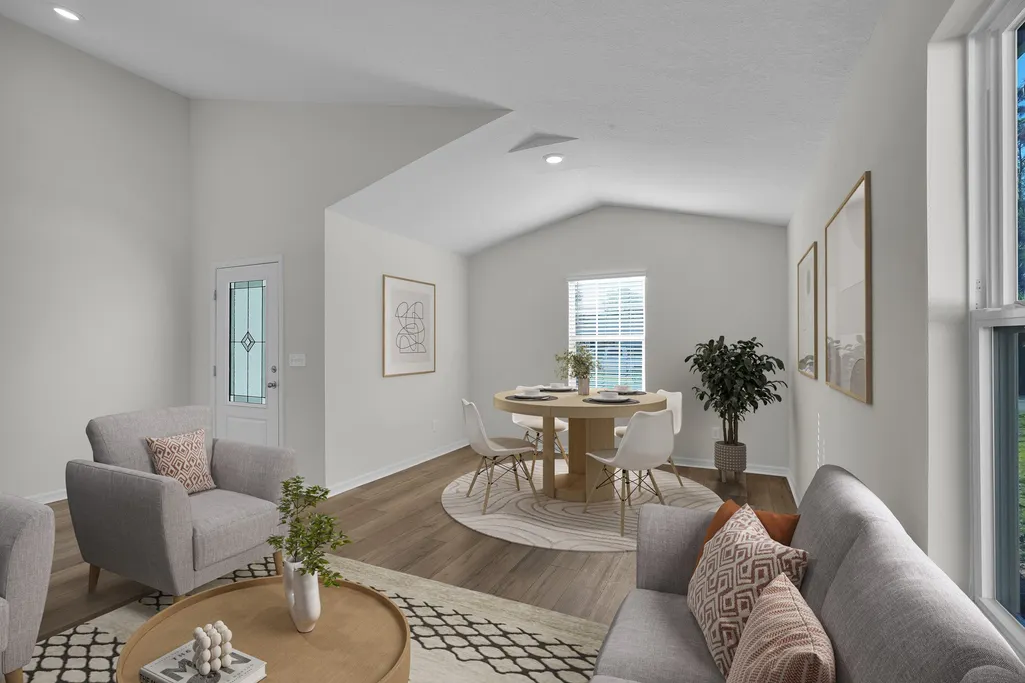
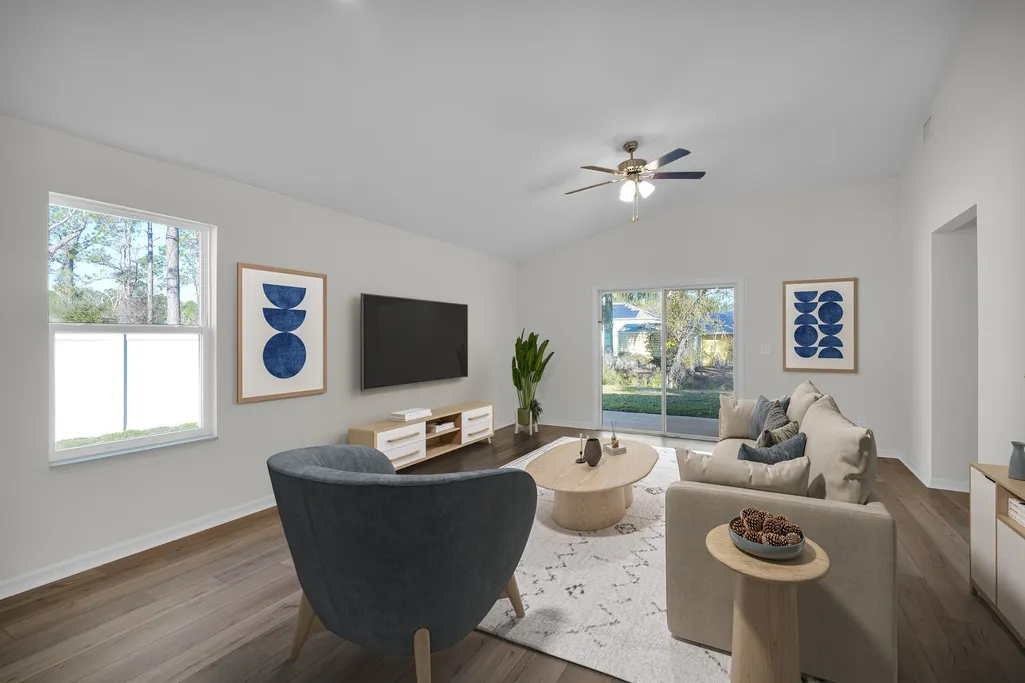
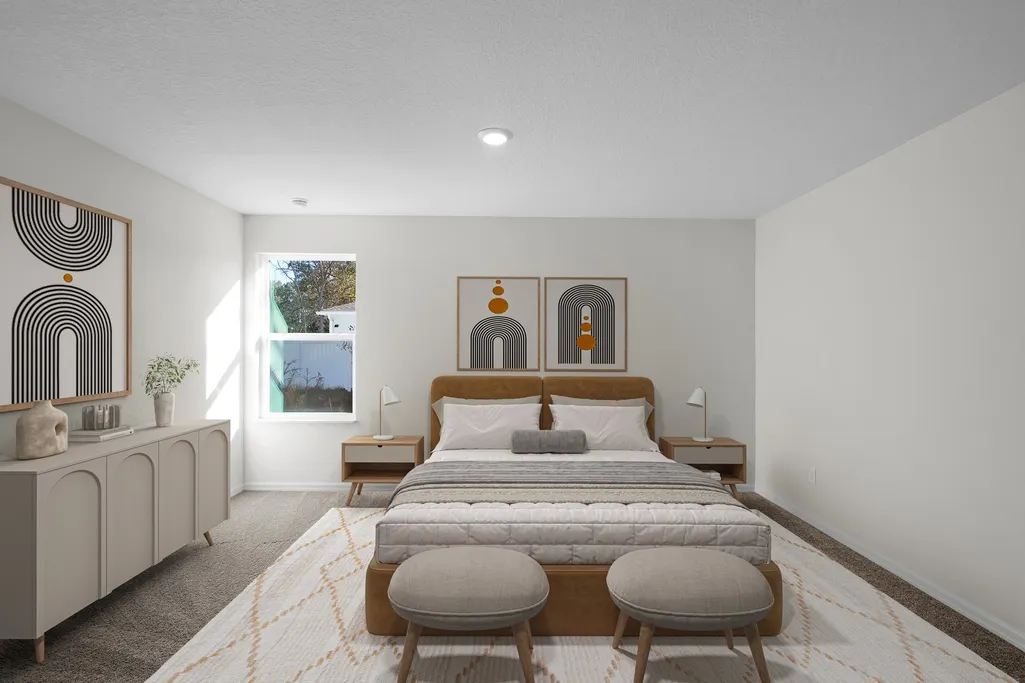
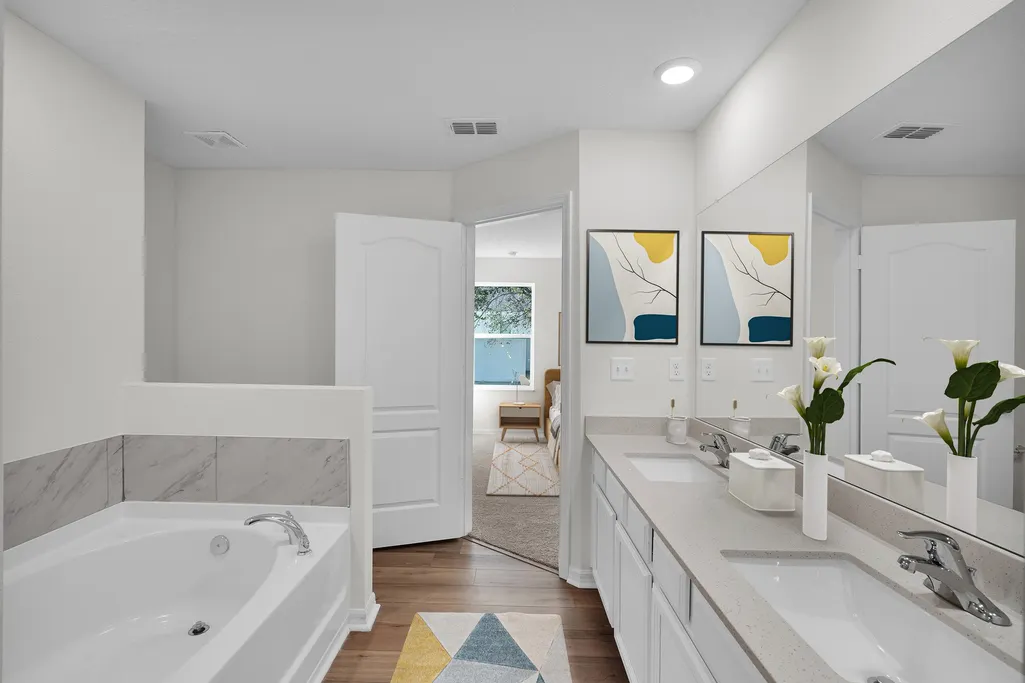
Nestled within the beautiful new Whisper Ridge community in Hilliard, Florida, this stunning new construction home offers the perfect combination of modern design, comfort, and functionality. Featuring 4 bedrooms and 2 bathrooms, this thoughtfully designed home provides plenty of space for growing families, entertaining guests, or simply enjoying everyday living. Step inside to an open and airy layout filled with natural light. Just off the entryway, a spacious dining room creates the perfect setting for holiday gatherings, dinner parties, or family meals. The heart of the home is the beautifully upgraded kitchen, showcasing Whirlpool stainless steel appliances, elegant granite countertops, gorgeous white cabinetry, and ample prep and storage space. All designed to blend style with everyday convenience. The kitchen flows seamlessly into the spacious living area, creating an inviting atmosphere ideal for entertaining or relaxing at home. Retreat to the private ownerâs suite, where comfort takes center stage. The spa-inspired en-suite bathroom features dual sink vanities, a step-in shower, a relaxing soaking tub, and generous space designed to help you unwind after a long day. Additional highlights include a spacious 2-car garage, energy-efficient construction, modern finishes throughout, and the peace of mind that comes with owning a brand-new home. Located in the growing Whisper Ridge community, residents will enjoy a peaceful setting while remaining conveniently close to Jacksonville, Callahan, shopping, dining, and local schools. Experience the perfect blend of comfort, style, and community charm. Schedule your private tour today before this opportunity is gone.
| Price History | |
|---|---|
| 2/10/2026 | Listed $364,900 |
General Features
| Sewer | Public Sewer |
|---|---|
| Heating | Central,Electric |
| Cooling | Central Air,Electric |
| Possession | Closing |
| Roof | Shingle |
| Appliances | Dishwasher,Disposal,Microwave,Refrigerator,Stove |
| Zoning | resid |
| HOA Fee | 60 |
| Garage Spaces | 2 |
| Patio/Porch Features | Covered,Patio |
| Architectural Style | One Story |
| Pool Features | None |
| Construction Materials | Fiber Cement,Frame |
| Year Built | 2026 |
| Stories Count | 1 |
| Levels | One |
| Property Subtype | Residential |
| Assoc Fee Paid Per | Monthly |
| County | Nassau |
| New Construction | Yes |
| Property Type | Residential |
| HOA | Yes |
| Subdivision Name | Whisper Ridge |
| Garage Y/N | Yes |
| Total Rooms | 9 |
| Full Baths | 2 |
| Status | Active |
| Directions | Go North on Hwy 23 to Callahan. Continue north on US 301 to Hilliard. Turn Right on Eastwood Rd,go 1.5 miles and turn left on CR 108. Go .3 miles and turn right on Kings Ferry Rd. Project is on your |
| City | Hilliard |
| MLS Area | Ar 9 Mainland,Sub 0 Hilliard |
| Lot Size Units | Acres |
| Property Condition | New Construction |
| Builder Name | LGI HOMES |
| Standard Status | Active |
| Property Sub Type Additional | Residential |
| PostalCity | Hilliard |
| Legal Description | LOT 2 WHISPER RIDGE OR 2626/1421 |
Interior Features
| Air Conditioning Y/N | Yes |
|---|---|
| Heating Y/N | Yes |
| Window Features | Aluminum Frames,Screens |
| Total Bedrooms | 4 |
| LivingAreaSource | Plans |
| Total Baths | 2 |
Exterior Features
| Parking Features | Two Car Garage |
|---|---|
| Water Source | Public |
| Lot Size Area | 0.181 |
| Building Area Total | 1847 |
| Lot Dimensions | 7884 |
| Lot Size Acres | 0.181 |
| Road Surface Type | Paved |
Room Details
| Room | Dimensions | Level | Flooring | Details |
|---|---|---|---|---|
| Bathroom | Main | Plank,Vinyl | ||
| Bedroom | Main | Carpet | ||
| Bedroom | Main | Carpet | ||
| Dining Room | Main | Plank,Vinyl | ||
| Kitchen | Main | Plank,Vinyl | ||
| Living Room | Main | Plank,Vinyl | ||
| Primary Bathroom | Main | Plank,Vinyl | ||
| Primary Bedroom | Main | Carpet | ||
| Utility Room | Main | Plank,Vinyl |
Amenities
- Foreclosure
- Views
- Short Sale
- New Construction
- Adult 55+
- Lease To Own
- No HOA Fees
- Furnished
- Primary On Main
- Air Conditioning
- Seller Finance
- Green
- Fixer Upper
- Horse
- Golf
- Fireplace
- Deck
- Garage
- Basement
- Pool
Property vs Single Family Average in 32046
Price
Year Built
Visits
 All information deemed reliable but not guaranteed. All properties are subject to prior sale, change or withdrawal. Neither listing broker(s) or information provider(s) shall be responsible for any typographical errors, misinformation, misprints and shall be held totally harmless. Listing(s) information is provided for consumers personal, non-commercial use and may not be used for any purpose other than to identify prospective properties consumers may be interested in purchasing. Information on this
 ©2026 Georgia Multiple Listing Service All information deemed reliable but not guaranteed. All properties are subject to prior sale, change or withdrawal. Neither listing broker(s) or information provider(s) shall be responsible for any typographical errors, misinformation, misprints and shall be held totally harmless. Listing(s) information is provided for consumer's personal, non-commercial use and may not be used for any purpose other than to identify prospective properties consumers may
 The information set forth on this site is based upon information which we consider reliable, but because it has been supplied by third parties to our franchisees (who in turn supplied it to us), we can not represent that it is accurate or complete, and it should not be relied upon as such. The offerings are subject to errors, omissions, changes, including price, or withdrawal without notice. All dimensions are approximate and have not been verified by the selling party and can not be verified. It
